ResidentialArchitecture & Interior Design/Patia, Bhubaneswar
Laterite Villa
LocationPatia, Bhubaneswar
Built-up Area6,200 sq ft
Timeline / Year2024
Scope of WorkArchitecture & Interior Design
01Architectural Vision
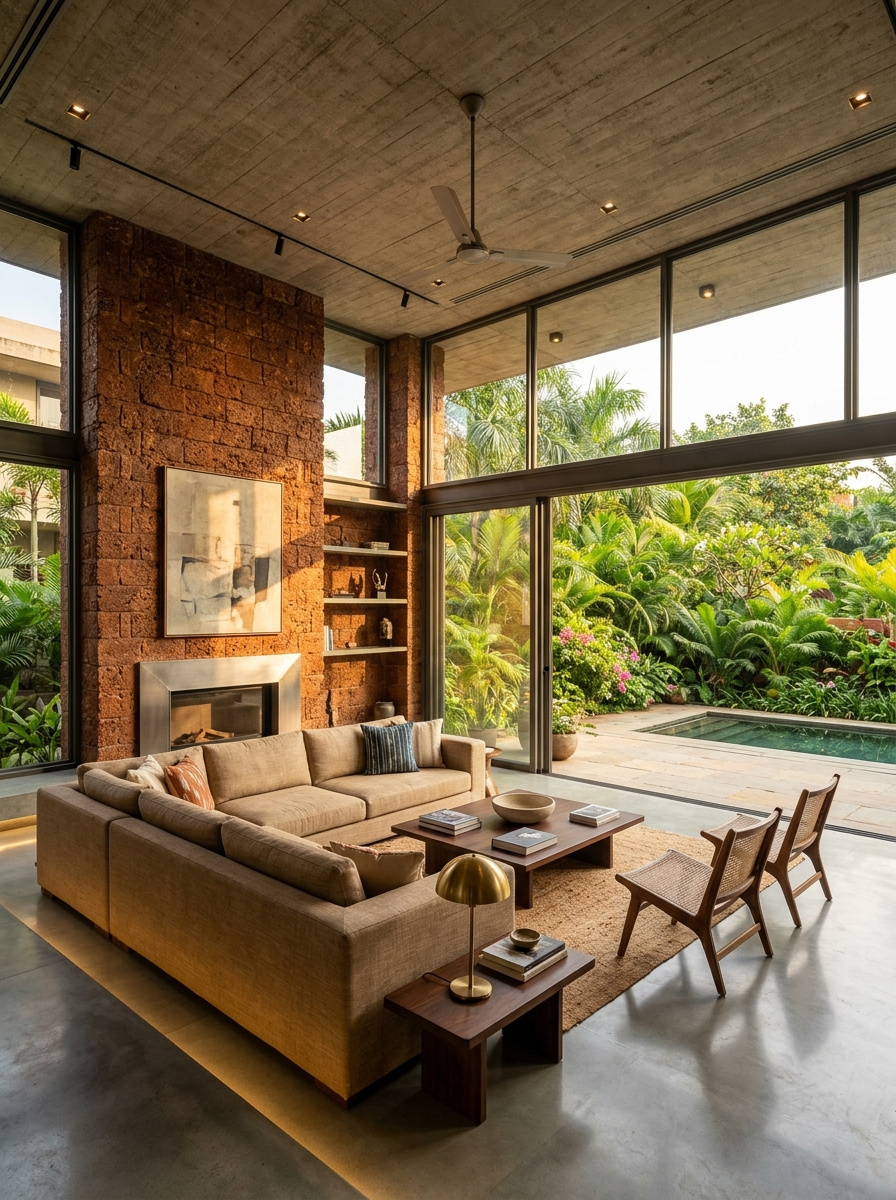
"A double-height retreat where raw laterite stone meets polished concrete—a quiet dialogue between Odisha's ancient material vernacular and contemporary minimalism."
Material & Finishes Palette
Laterite Stone
Polished Concrete
Antique Brass
Linen Upholstery
Services Provided
Spatial Planning3D VisualizationInterior DesignConstruction
02Spatial Programming
Key Spaces & Layout Distribution
Space 01
4 Master Suites
Private sanctuaries with laterite feature walls and open-air garden showers.
Space 02
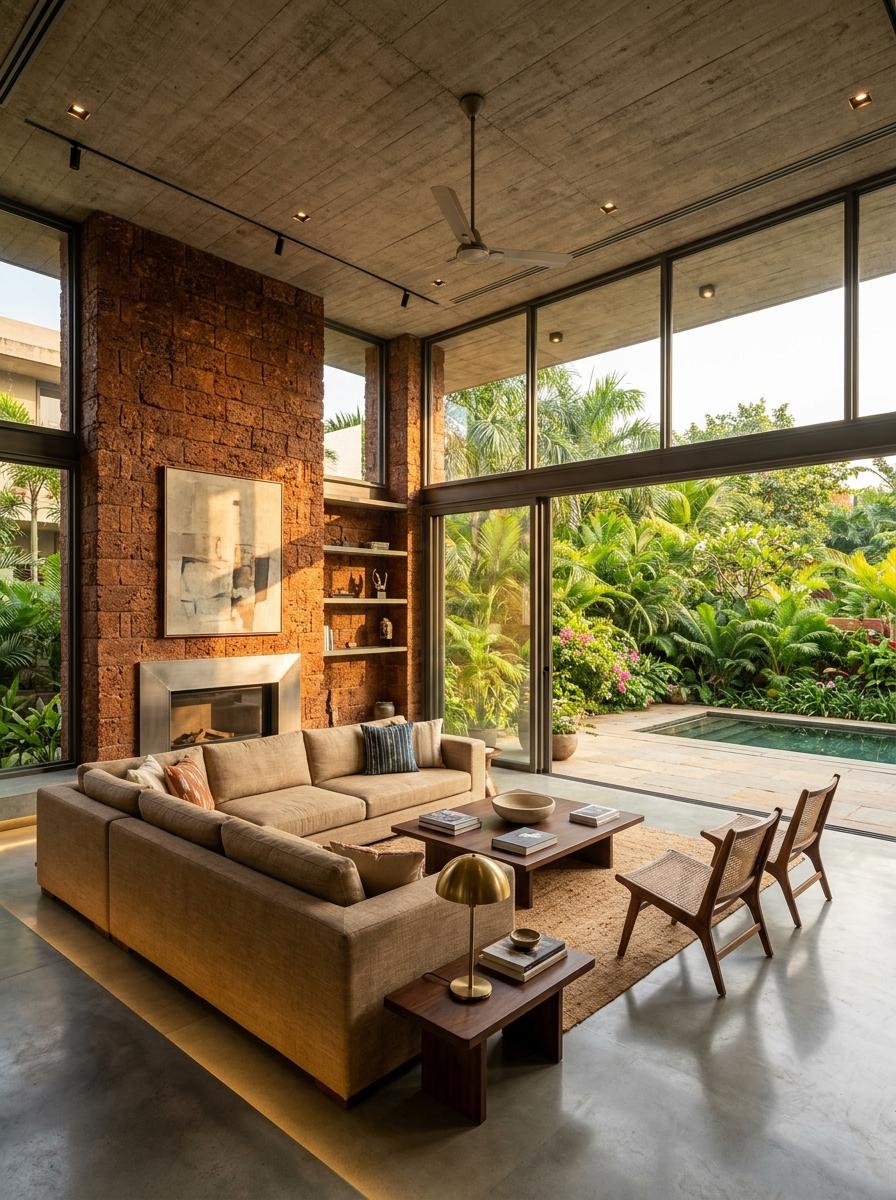
Double-Height Living Pavilion
Full-height glazing framing indigenous foliage and water reflections.
Space 03
Open Kitchen & Dining
Monolithic concrete kitchen island with handcrafted brass hardware.
Visual Gallery & 3D Perspectives
Project Showcase Gallery
1 View
Execution Context & Specialized Disciplines
Explore Related Services & Locality Coverage
Next ProjectBrass & Noir Kitchen