CommercialArchitecture & Commercial Interior/Janpath, Bhubaneswar
Stone Office, Janpath
LocationJanpath, Bhubaneswar
Built-up Area3,800 sq ft
Timeline / Year2023
Scope of WorkArchitecture & Commercial Interior
01Architectural Vision
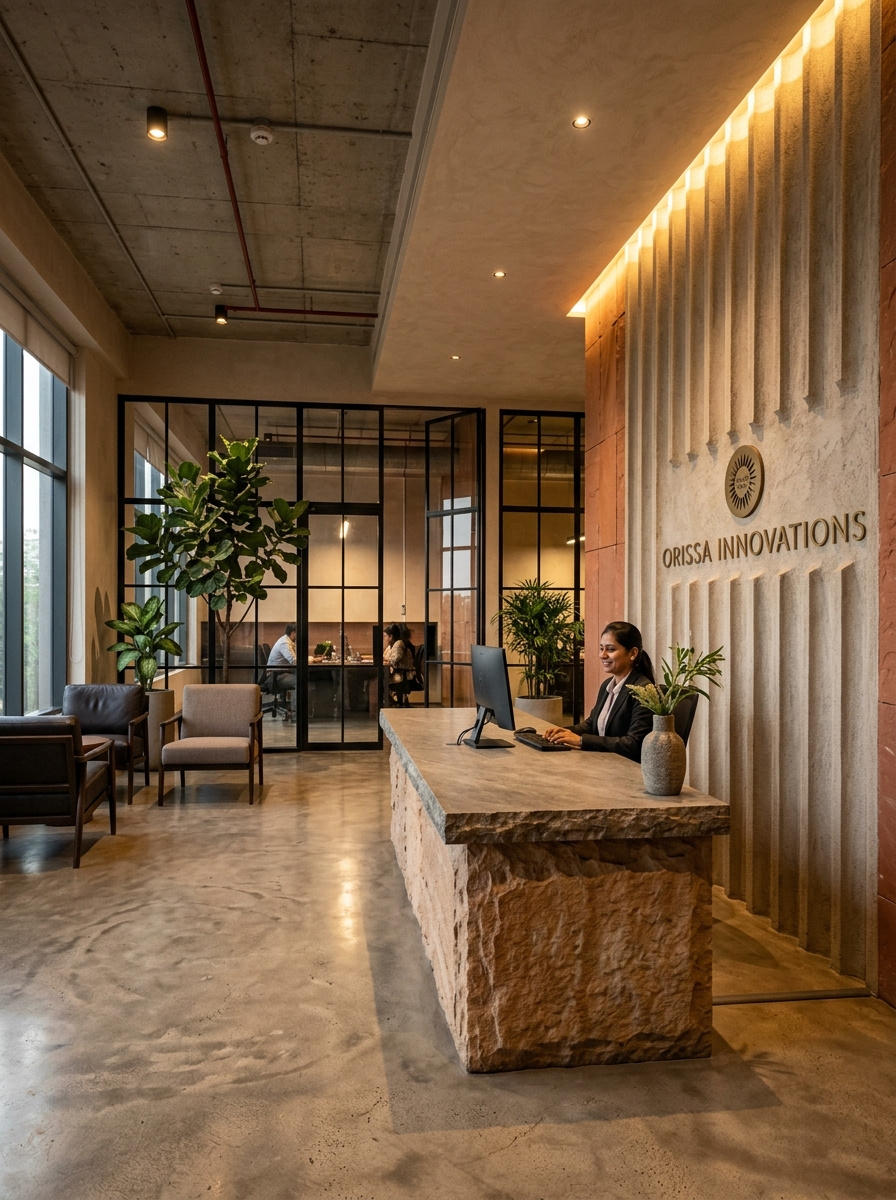
"Fluted sandstone panels and a hand-carved stone desk establish authority without loudness. Architecture as brand statement."
Material & Finishes Palette
Fluted Sandstone
Polished Concrete
Black Steel
Tempered Glass
Services Provided
ArchitectureInterior DesignConstruction Management
02Spatial Programming
Key Spaces & Layout Distribution
Space 01
Executive Chamber
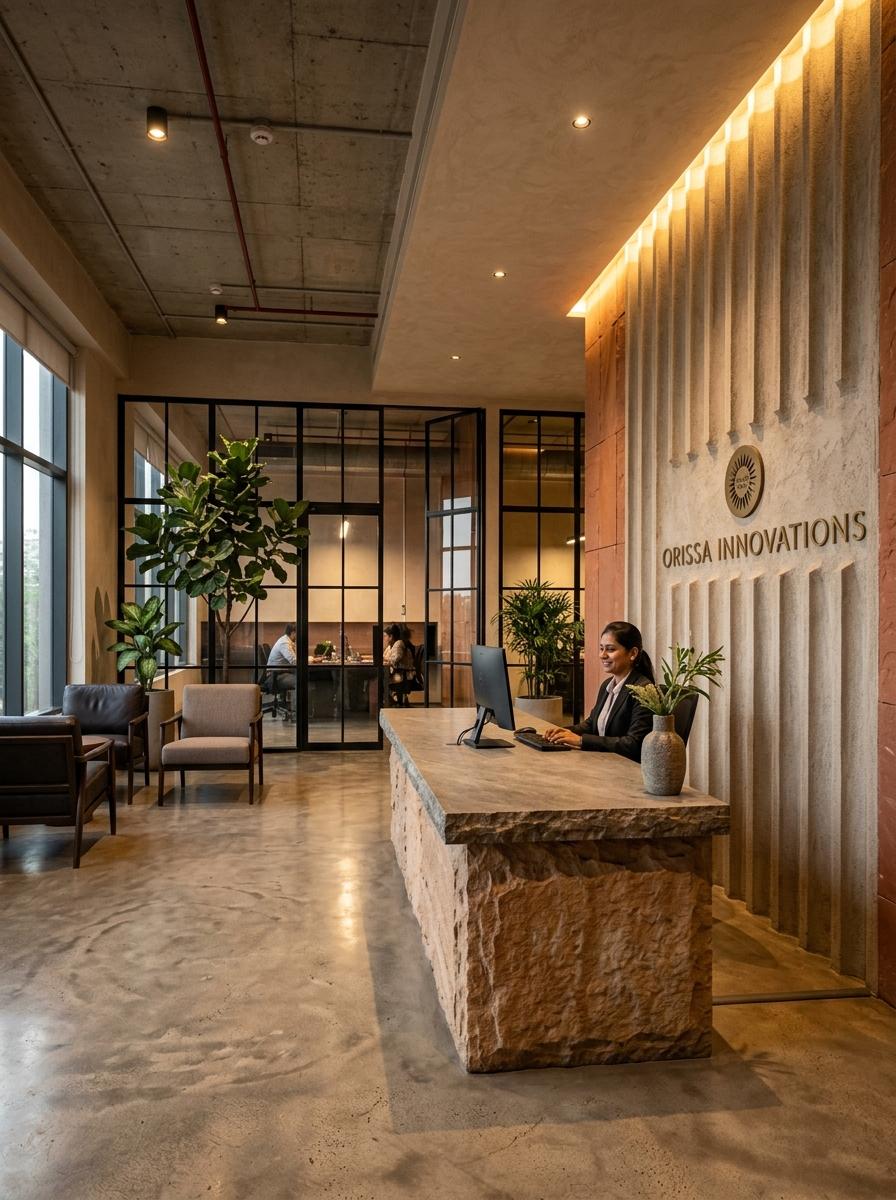
Hand-carved sandstone reception and monolithic boardroom desk.
Space 02
Collaborative Studio
Acoustically shielded glass partitions with industrial steel framework.
Visual Gallery & 3D Perspectives
Project Showcase Gallery
1 View
Execution Context & Specialized Disciplines
Explore Related Services & Locality Coverage
Next ProjectForest Pool Villa