ResidentialCompletedInterior Designing/Laxmi Imperial, Bhubaneswar
3 BHK Apartment, Laxmi Imperial
LocationLaxmi Imperial, Bhubaneswar
Built-up Area2,150 sq ft
Timeline / Year2024
Scope of WorkInterior Designing
01Architectural Vision
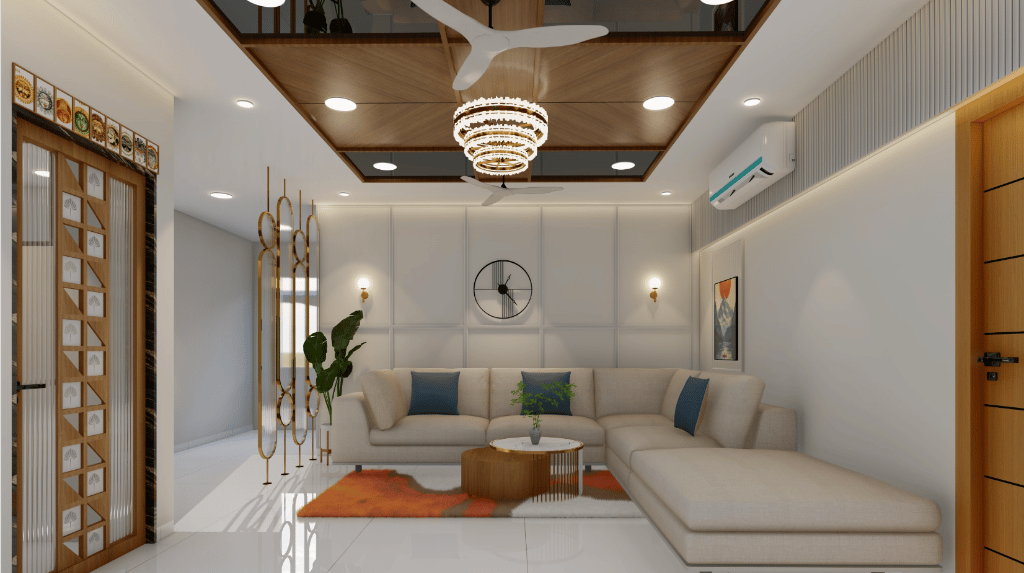
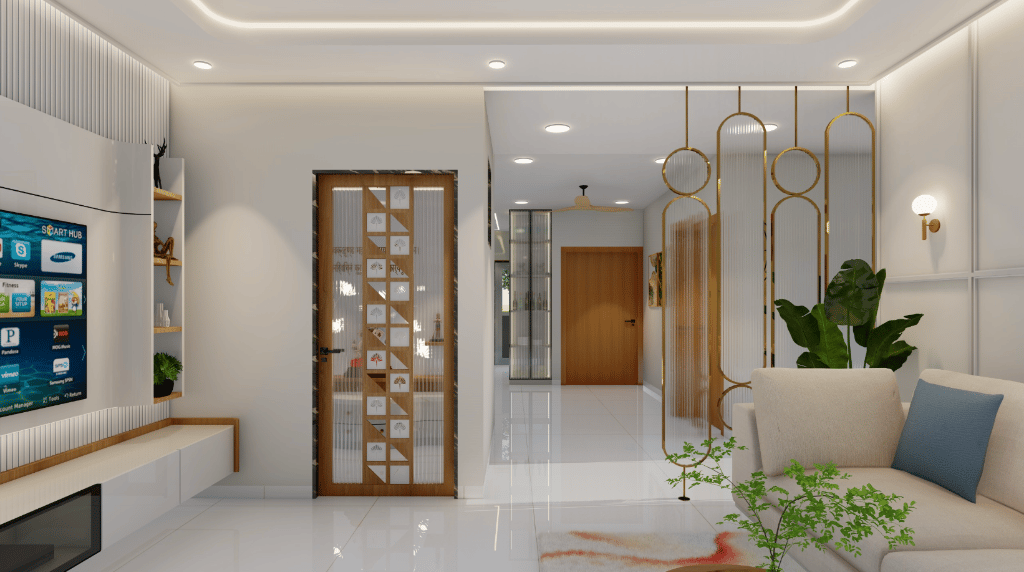
"A modern, sophisticated 3 BHK luxury residence at Laxmi Imperial, Bhubaneswar. The design achieves a seamless balance between urban contemporary elegance and warmth—highlighted by geometric brass partitions, fluted timber feature walls, bespoke modular cabinetry, and serene neutral textiles."
Material & Finishes Palette
Polished Gold PVD Metal Partitions
Natural Oak & Teak Wood Slats
Calacatta White Veined Marble
High-Gloss & Matte Acrylic Laminates
Fluted Tinted Glass Vitrines
Houndstooth & Neutral Linen Upholstery
Services Provided
Complete Interior DesigningCustom Millwork & Modular KitchenFalse Ceiling & Architectural LightingSpatial Zoning & Partition DesignFurniture & Soft Furnishings Procurement3D Photorealistic Visualization
02Spatial Programming
Key Spaces & Layout Distribution
Space 01
Open Living Lounge
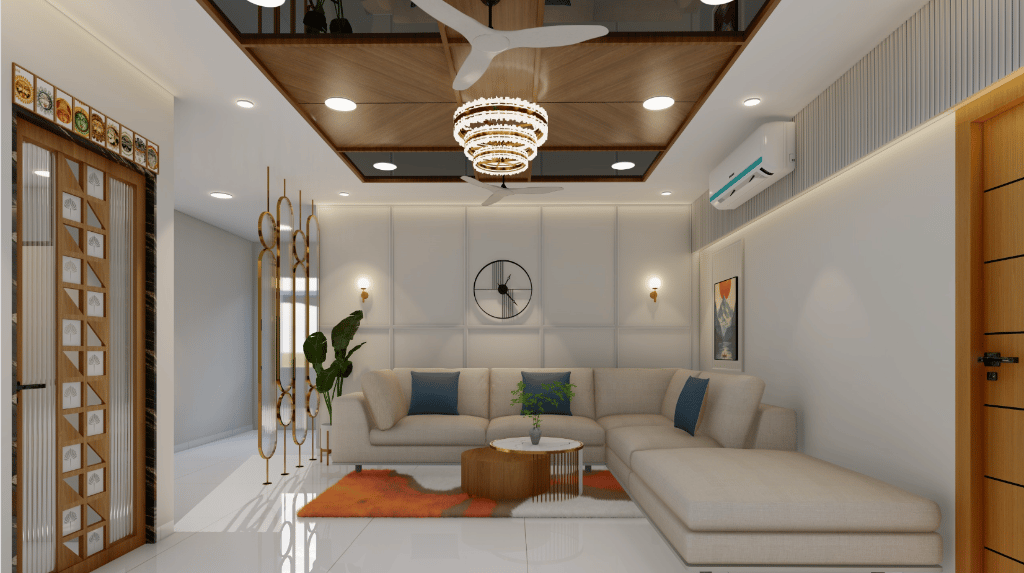
Comfortable open living space with plush sectional seating, layered tray wood ceiling, bespoke gold arched partition, and warm ambient sconces.
Space 02
Dining Suite & Feature Wall
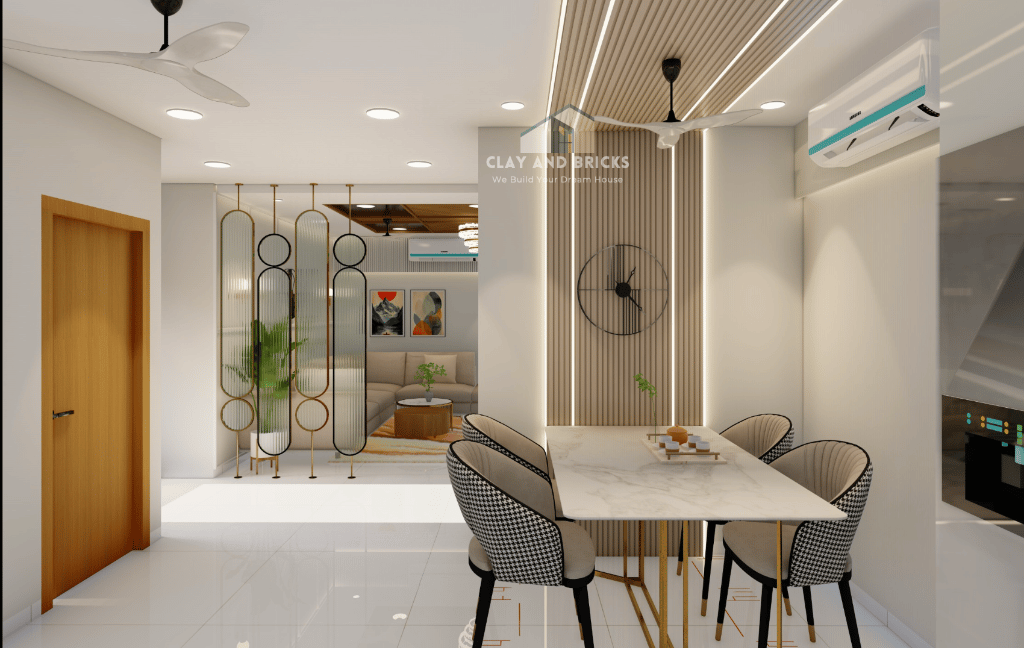
Marble-topped dining zone framed by a continuous vertical wood slatted feature with recessed LED channels and designer seating.
Space 03
High-Efficiency Modular Kitchen
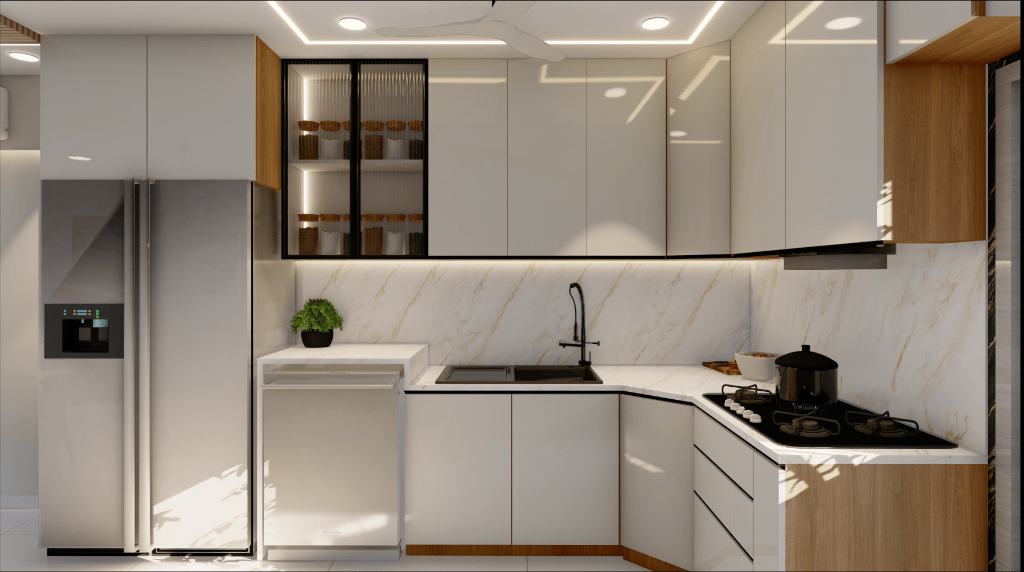
Compact yet spacious ergonomic kitchen with concealed appliances, glass display vitrine, and marble splashback.
Space 04
Bespoke Mandir / Puja Room
Dedicated sacred alcove featuring a customized teak wood door with backlit jaali perforations and traditional spiritual motifs.
Space 05
3 Tailored Bedrooms
Serene private sleeping sanctuaries crafted with custom headboards, modular wardrobes, and mood lighting.
Visual Gallery & 3D Perspectives
Project Showcase Gallery
4 Views
Execution Context & Specialized Disciplines
Explore Related Services & Locality Coverage
Next ProjectBibhu Babu's Villa