ResidentialDesign Completed (Work Upcoming)Interior Designing/Patharagadia, Bhubaneswar
Bibhu Babu's Villa
LocationPatharagadia, Bhubaneswar
Built-up Area4,800 sq ft
Timeline / Year2025
Scope of WorkInterior Designing
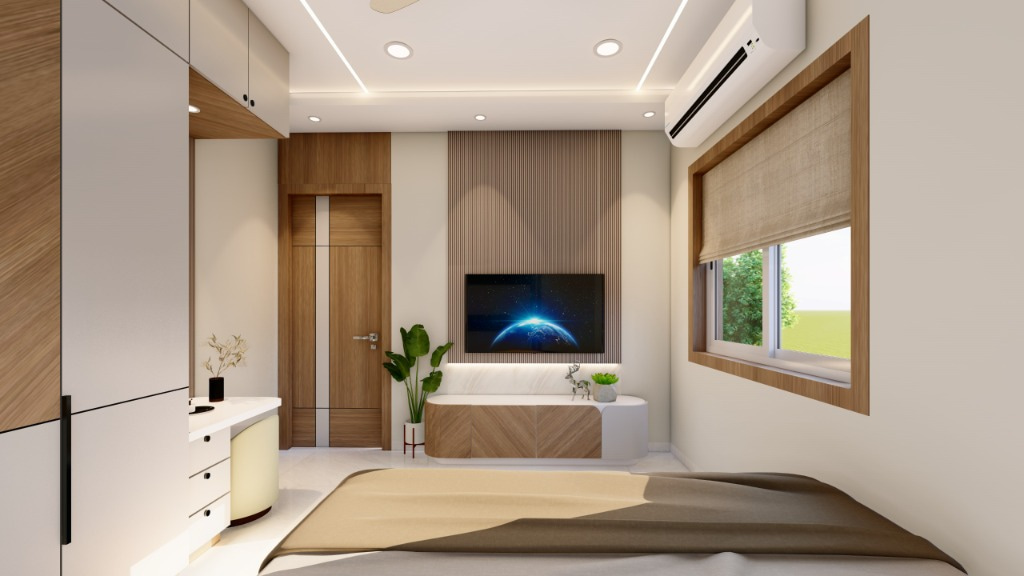
01Architectural Vision
"A custom-tailored residential interior for Bibhu Babu's Villa in Patharagadia, Bhubaneswar. Designed with clean contemporary geometry, warm timber joinery, bespoke sacred temple architecture, and tailored ergonomic spaces for study and restful living."
Material & Finishes Palette
Fluted Teak & Natural Wood Panelling
White Statuario Marble Altar
Pastel Sky Blue Matte Acrylic Laminates
Smoked Tinted Glass with Warm LEDs
Brushed Brass Hanging Bells & Fixtures
Chevron Walnut Millwork
Services Provided
Complete Interior Architecture & DesignBespoke Mandir ArchitectureModular Millwork & Wardrobe DesignLighting & Electrical Plan3D Photorealistic Visualization
02Spatial Programming
Key Spaces & Layout Distribution
Space 01
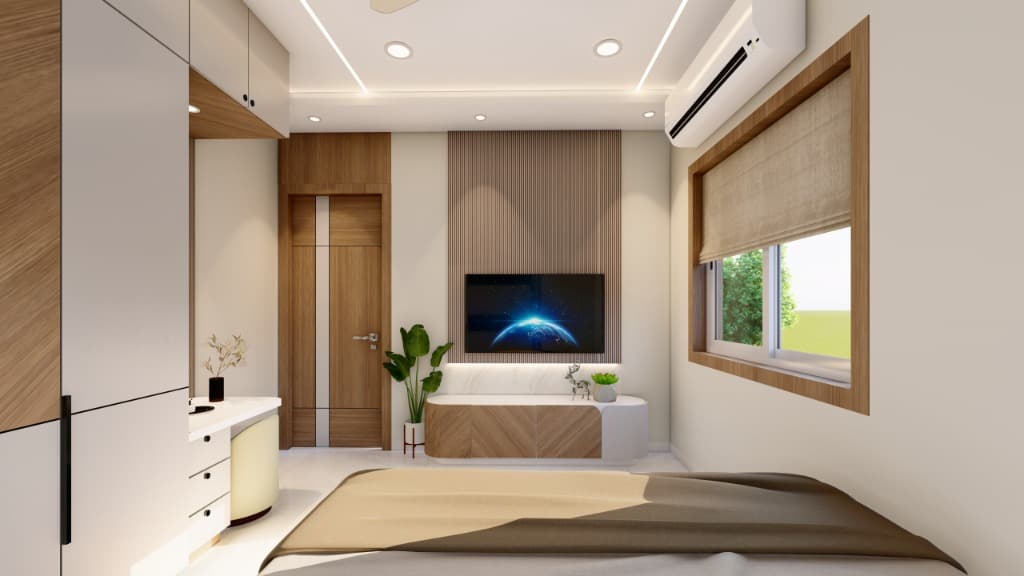
Master Suite & Media Wall
Quiet retreat with fluted timber panelling, chevron walnut floating console, built-in wardrobes, and vanity nook.
Space 02
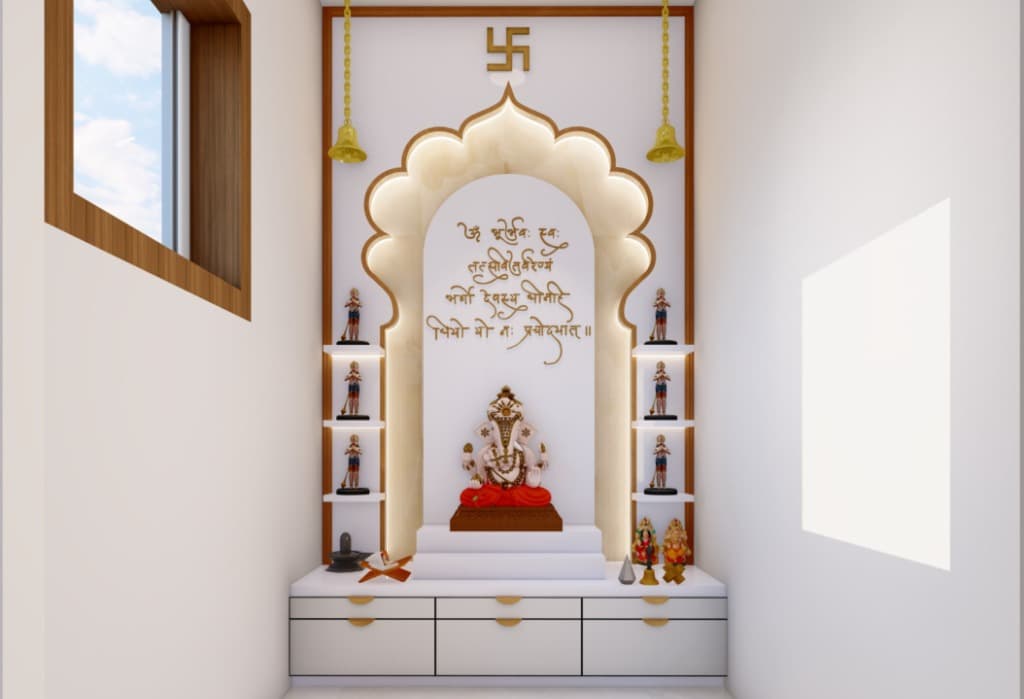
Sacred Mandir Sanctuary
Illuminated temple sanctuary with traditional scalloped arch, Sanskrit mantra wall, and brass ceremonial bells.
Space 03
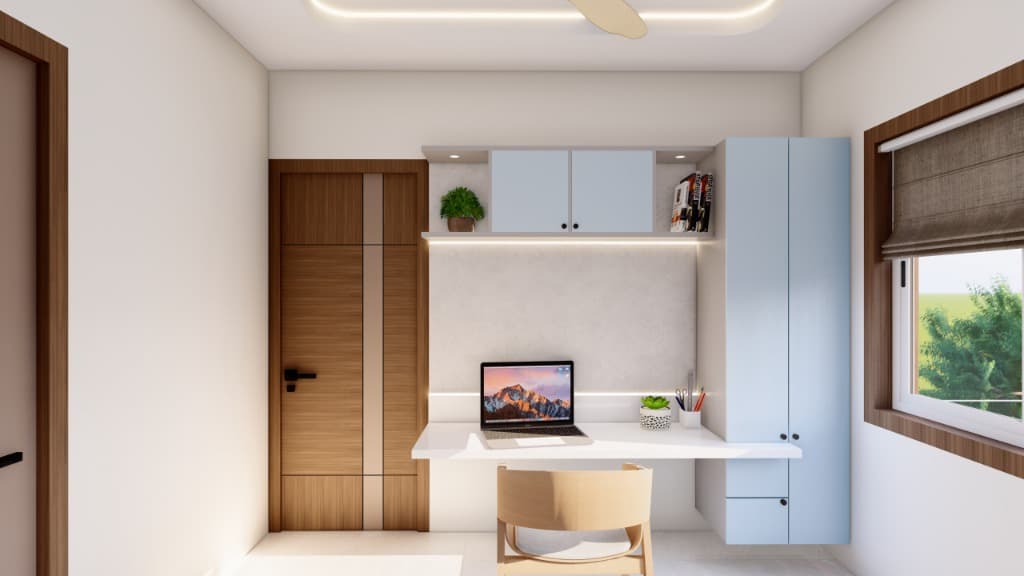
Home Office & Study Nook
Productive workstation with floating desk, wall-mounted pastel cabinetry, and ambient task lighting.
Space 04
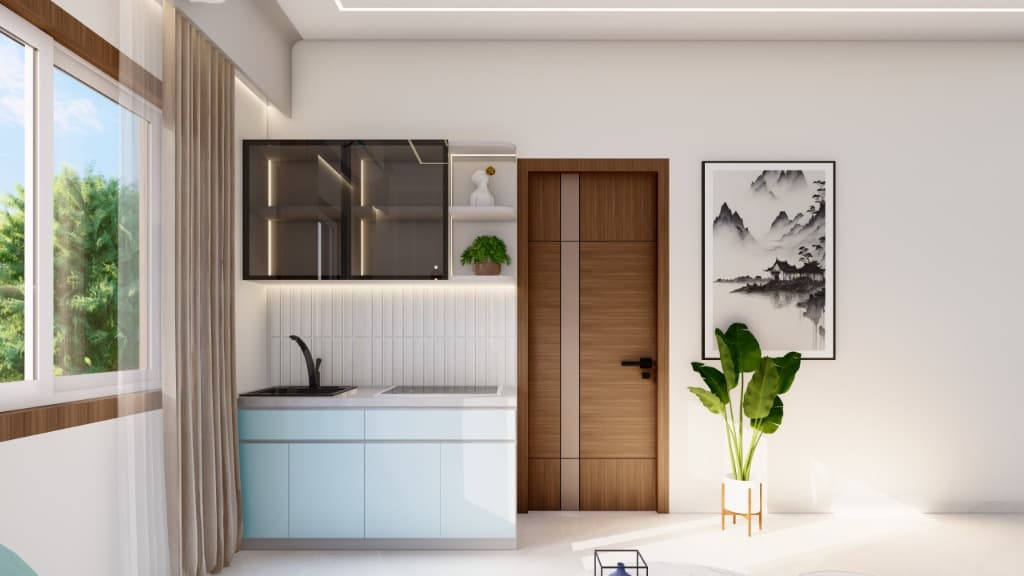
Dry Kitchenette & Beverage Pantry
Sleek beverage pantry with smoked glass display vitrines and pastel soft-touch drawers.
Visual Gallery & 3D Perspectives
Project Showcase Gallery
4 Views
Execution Context & Specialized Disciplines
Explore Related Services & Locality Coverage
Next ProjectLaterite Villa