Scope of WorkExterior Architecture & Complete Interior Designing
01Architectural Vision
"A sprawling 8-bedroom multi-generational estate in Shree Vihar, Bhubaneswar. The project encompasses comprehensive exterior architectural styling and turnkey luxury interior design—harmonizing sleek modern geometry, bespoke brass artisanal elements, and lush natural materials tailored for grand living and effortless hospitality."
Individualized master and guest bedrooms, each customized with private en-suite bathrooms, walk-in closets, tailored headboards, and private sit-out balconies.
Space 02
Grand Modular Kitchen
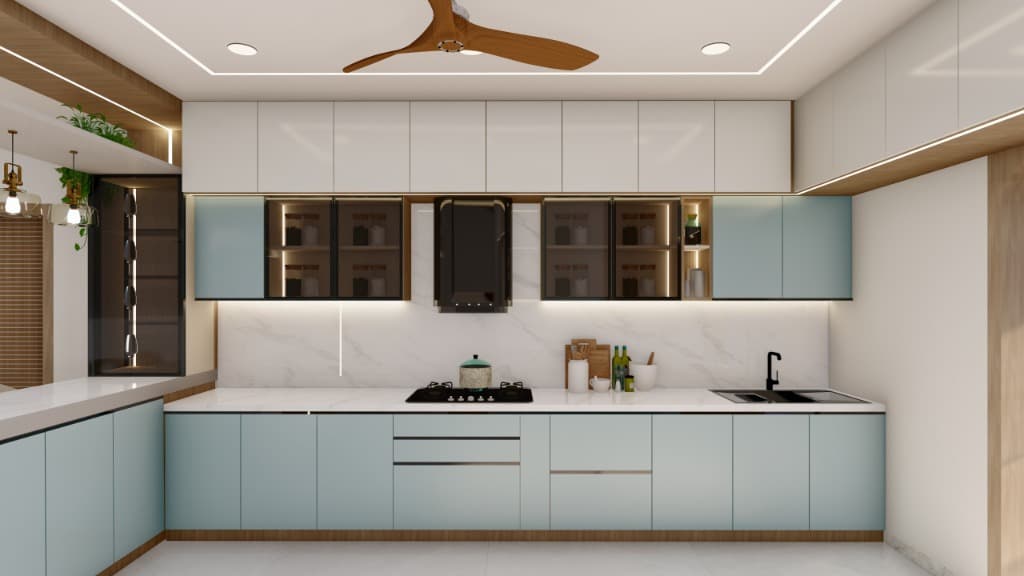
Chef-grade ergonomic kitchen with seamless sage and ivory soft-touch cabinetry, concealed high-tech appliances, fluted glass vitrines, and a marble breakfast counter.
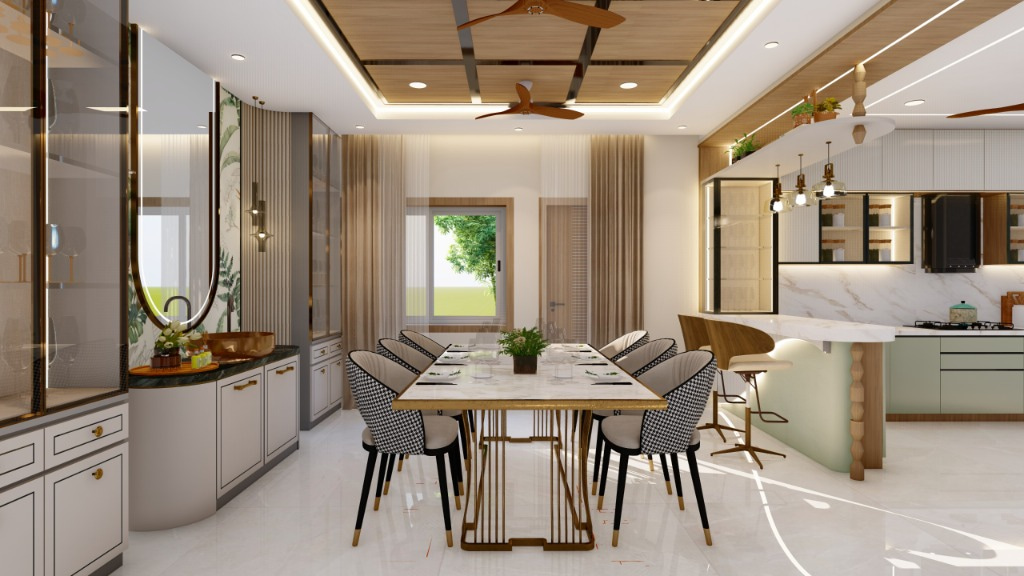
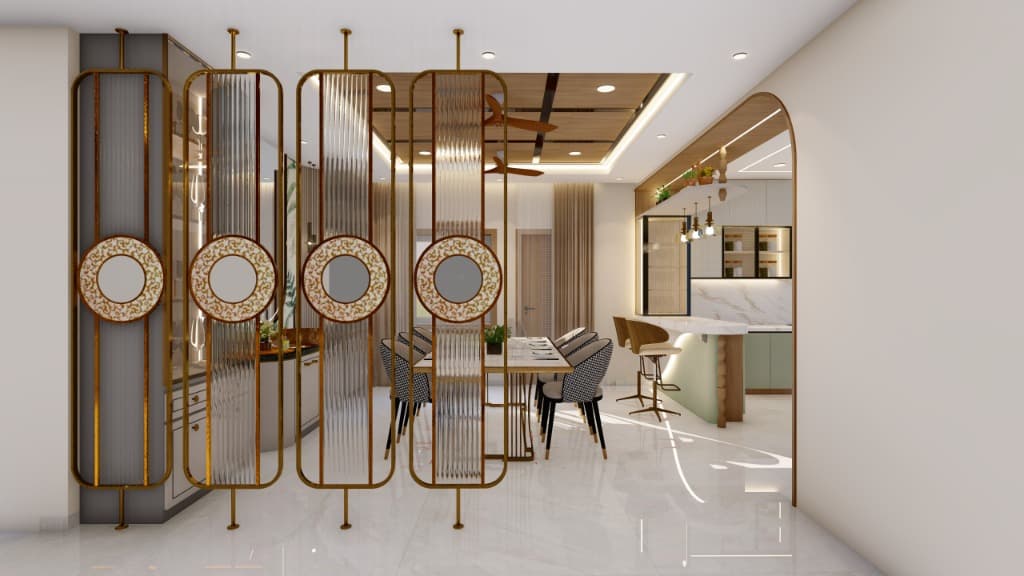
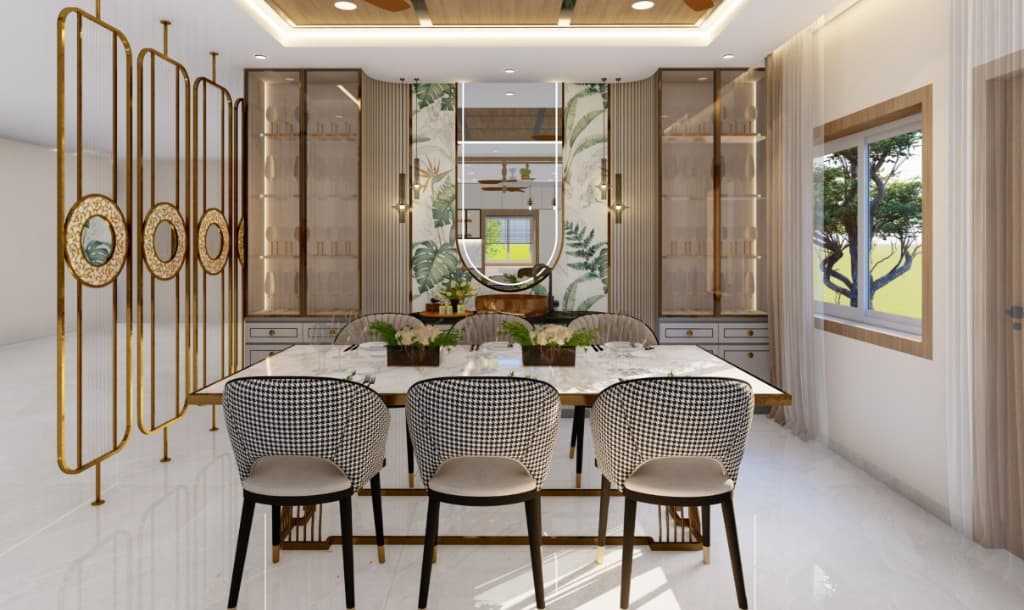
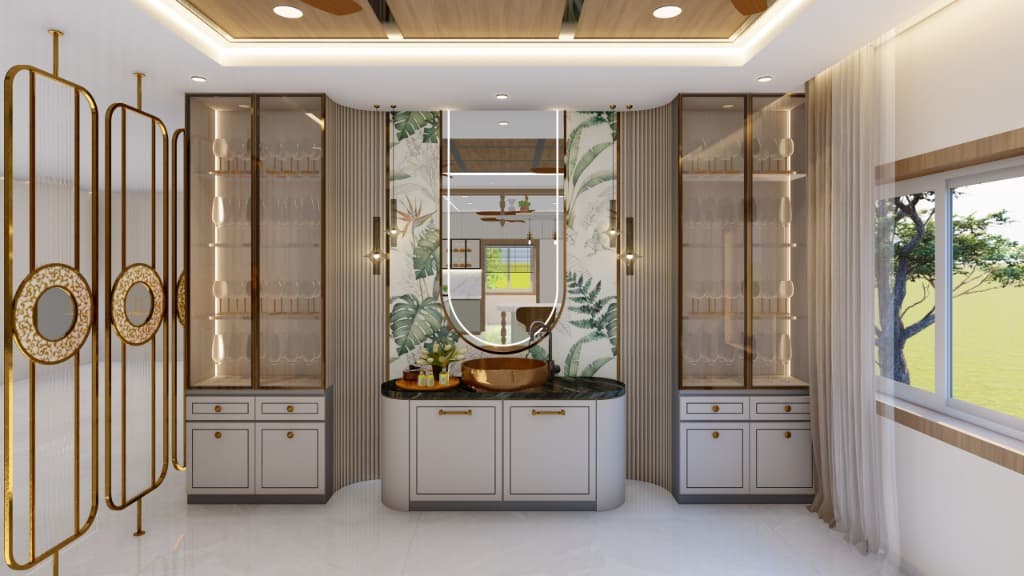
Open-concept grand salon featuring bespoke brass and fluted glass partitions, Italian marble dining suite, curved vanity niche, and recessed wood tray ceiling.
Space 05
Rooftop Party Hall & Lounge
Elevated entertainer’s retreat boasting an indoor party hall, open-air landscaped terrace deck, wet bar counter, and ambient lounge seating for gatherings.
Visual Gallery & 3D Perspectives
Project Showcase Gallery
5 Views
Open Living & Formal Dining Suite
Seamless spatial flow between formal dining, custom breakfast bar counter, and open living spaces with warm wood tray ceiling and bespoke brass accents.
Grand Modular Kitchen
High-end ergonomic kitchen featuring dual-tone pastel sage and warm ivory cabinetry, fluted tinted-glass vitrines with integrated warm backlighting, and Calacatta marble backsplash.
Bespoke Fluted Glass & Brass Partition Screen
Architectural divider featuring geometric gold metal framework with textured fluted glass and ornate medallion inserts, offering sophisticated zoning between spaces.
Formal Dining Area & Display Vitrines
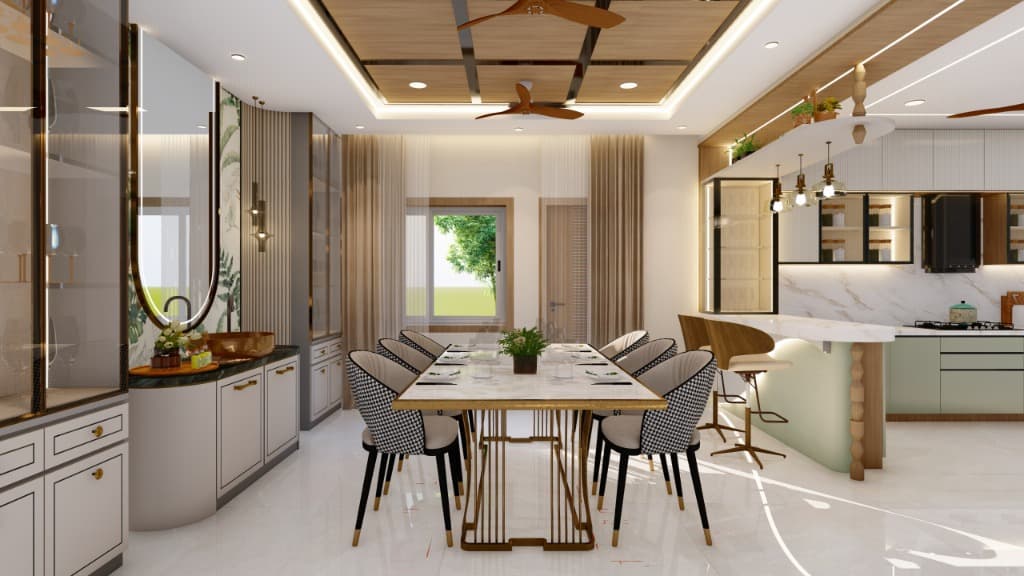
Italian marble dining table anchored by brass geometric pedestals, houndstooth upholstered chairs, and backlit floor-to-ceiling crockery vitrines.
Sculptural Wash Vanity & Botanical Niche
Curved fluted wall cladding framing a backlit capsule mirror, exotic botanical wallpaper feature, and a hand-crafted metallic copper washbasin on black marble.